
2018 Forest River Salem 27RKSS
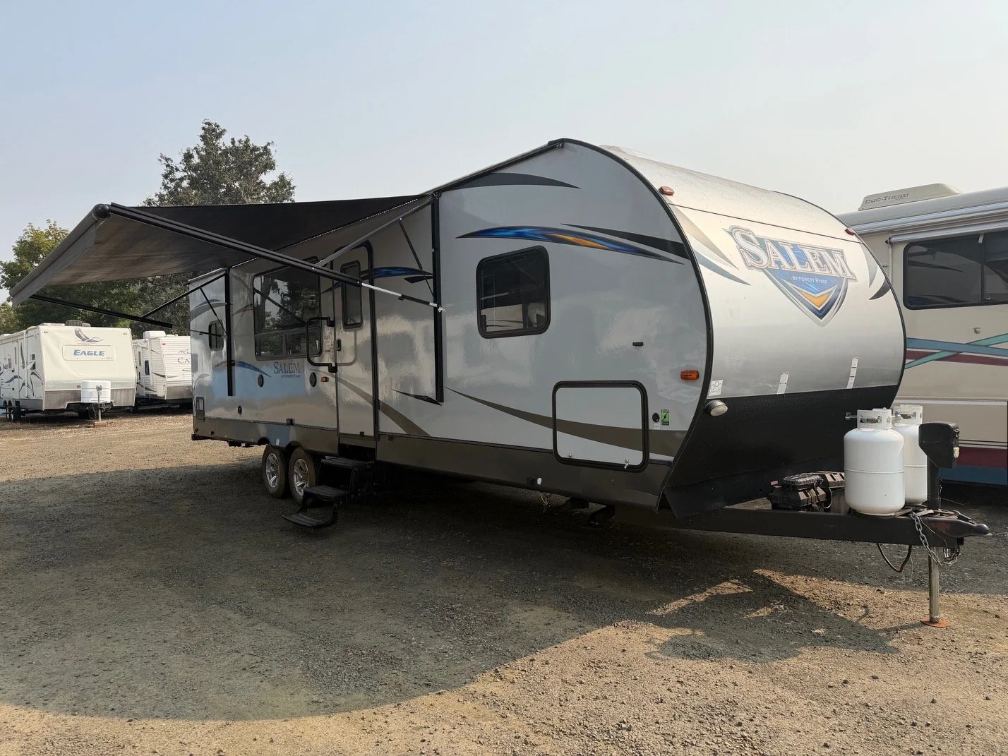
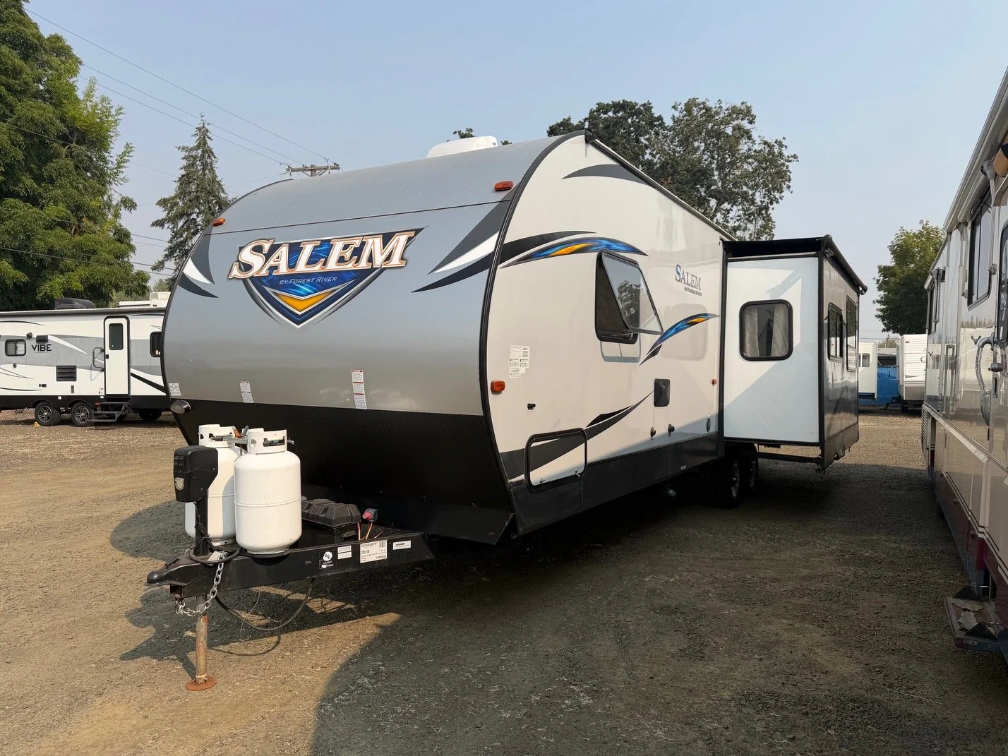
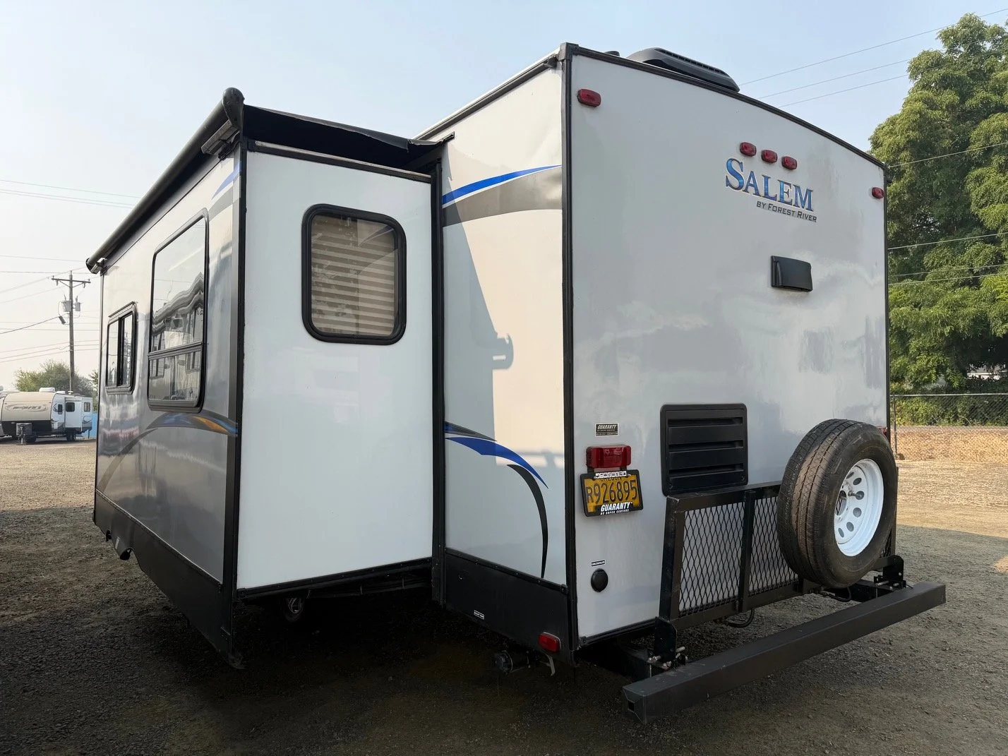
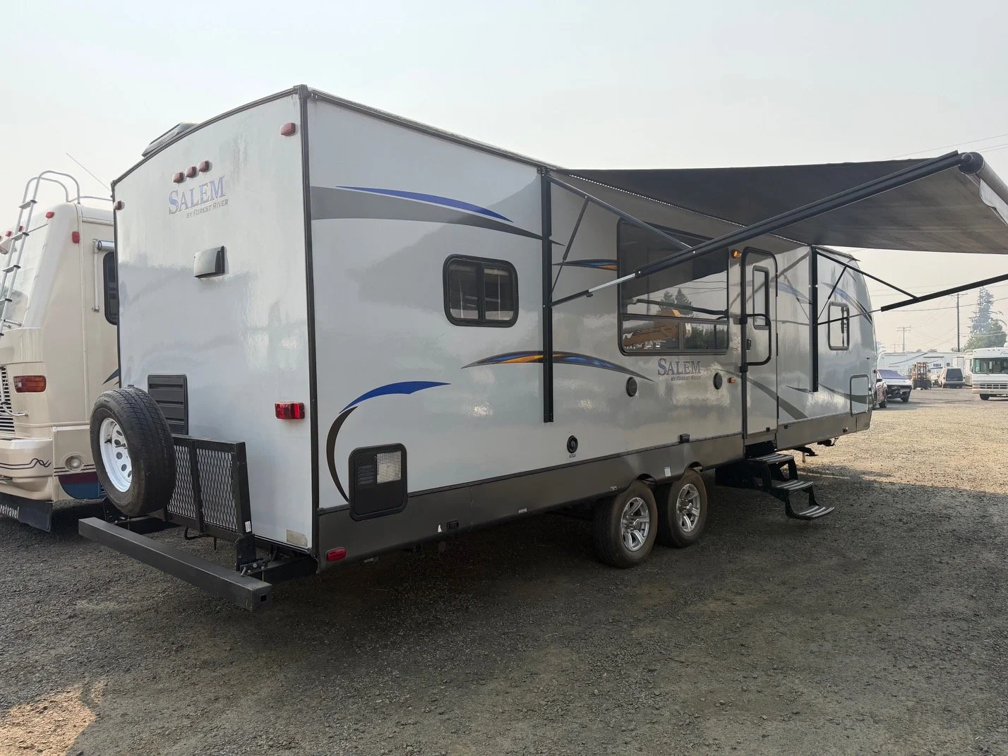
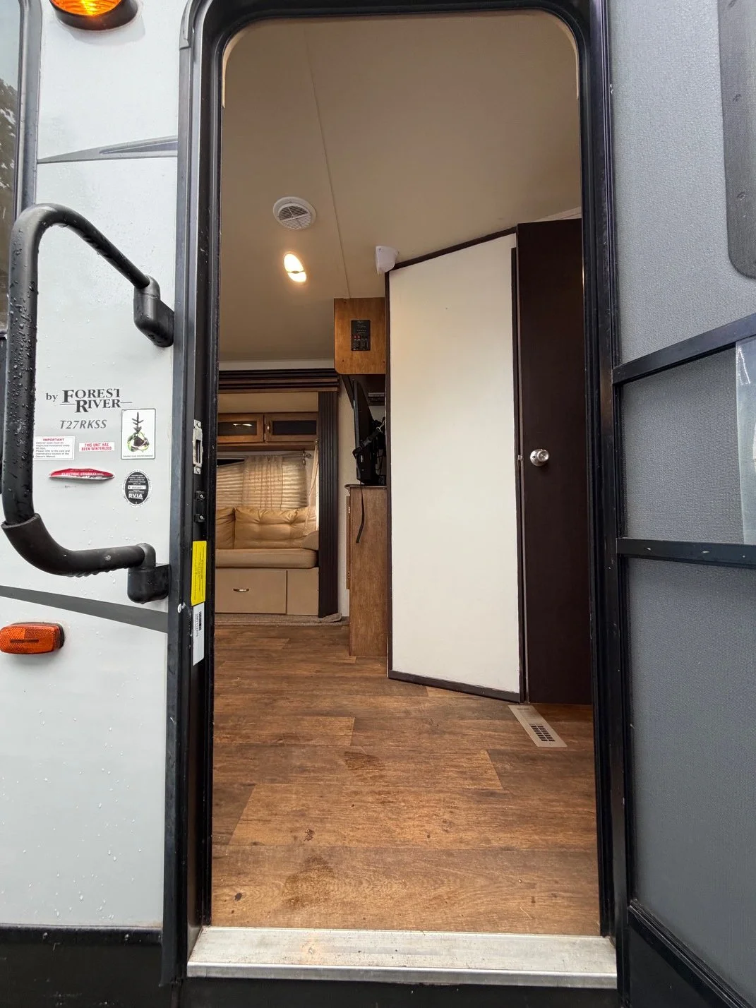
2018 Forest River Salem 27RKSS
A great mid-size trailer perfect floor plan for a live in!
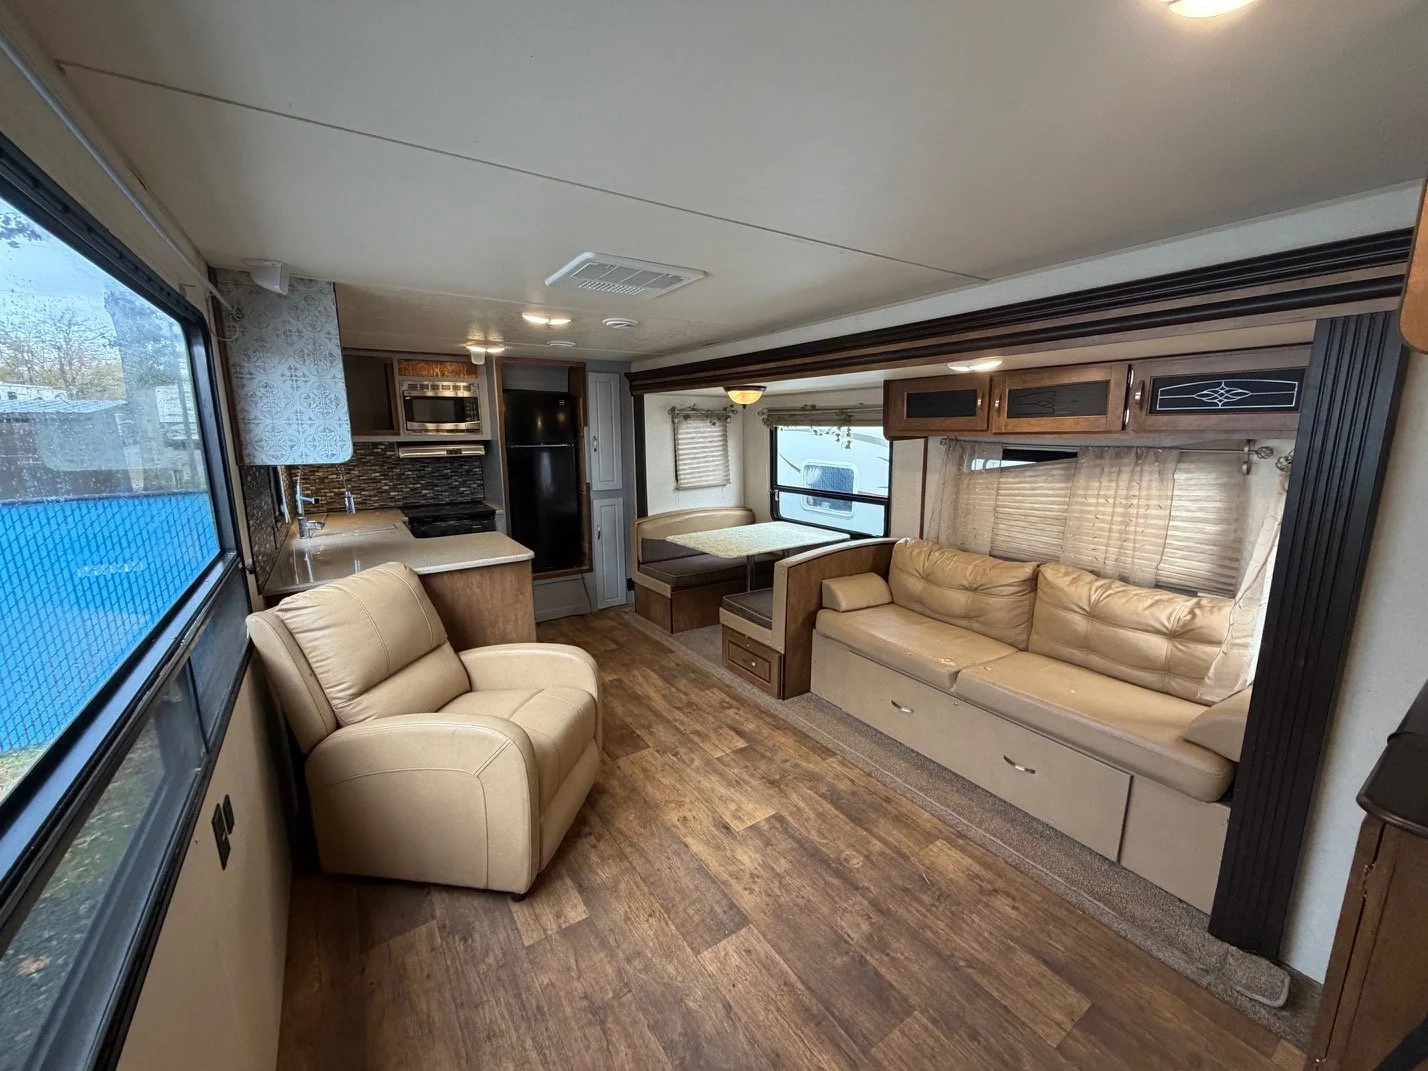
This Salem comes in at 27’ of living space, and features a single large slide, rear kitchen floor plan.
Laminated fiberglass sidewall. Added insulation package, with thicker betting insulated sidewalls, enclosed underbelly.
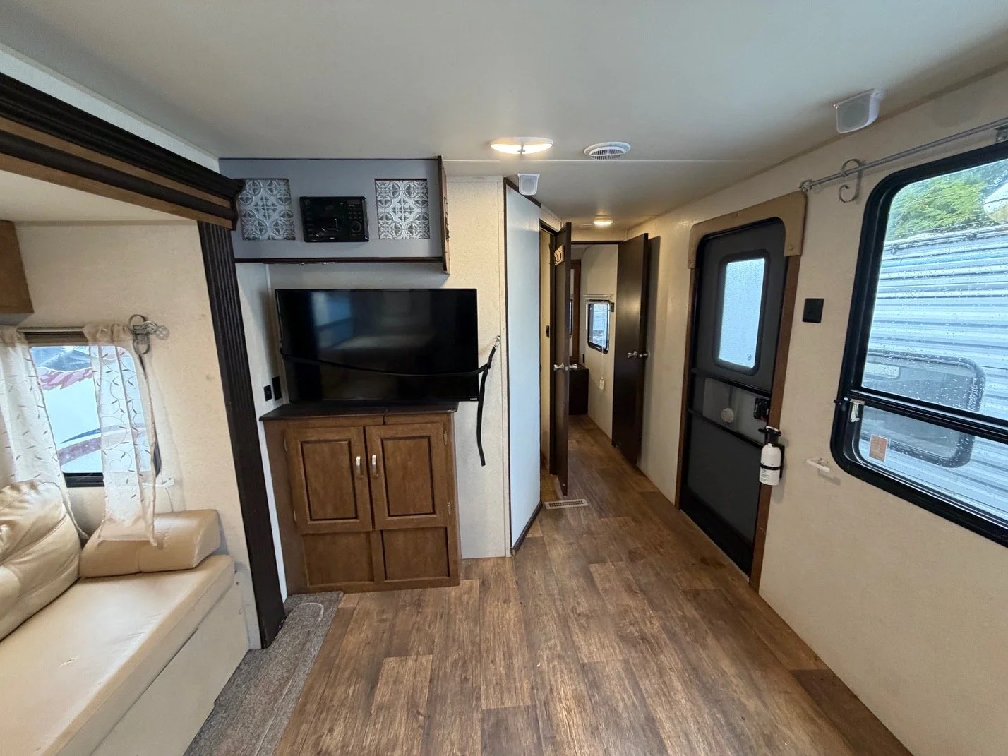
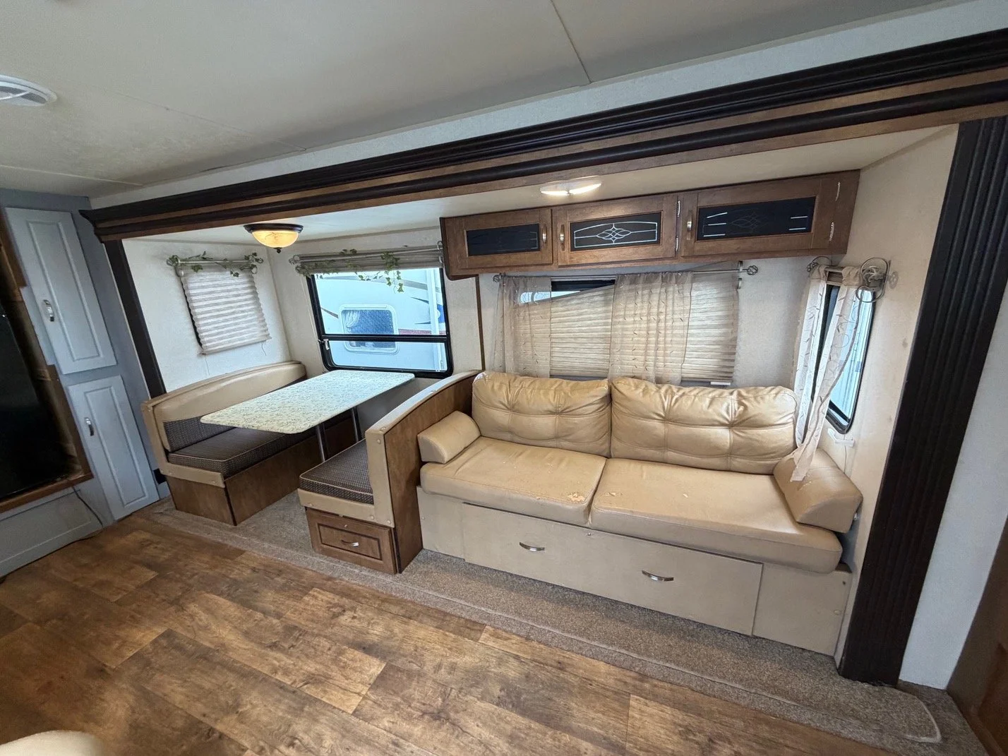
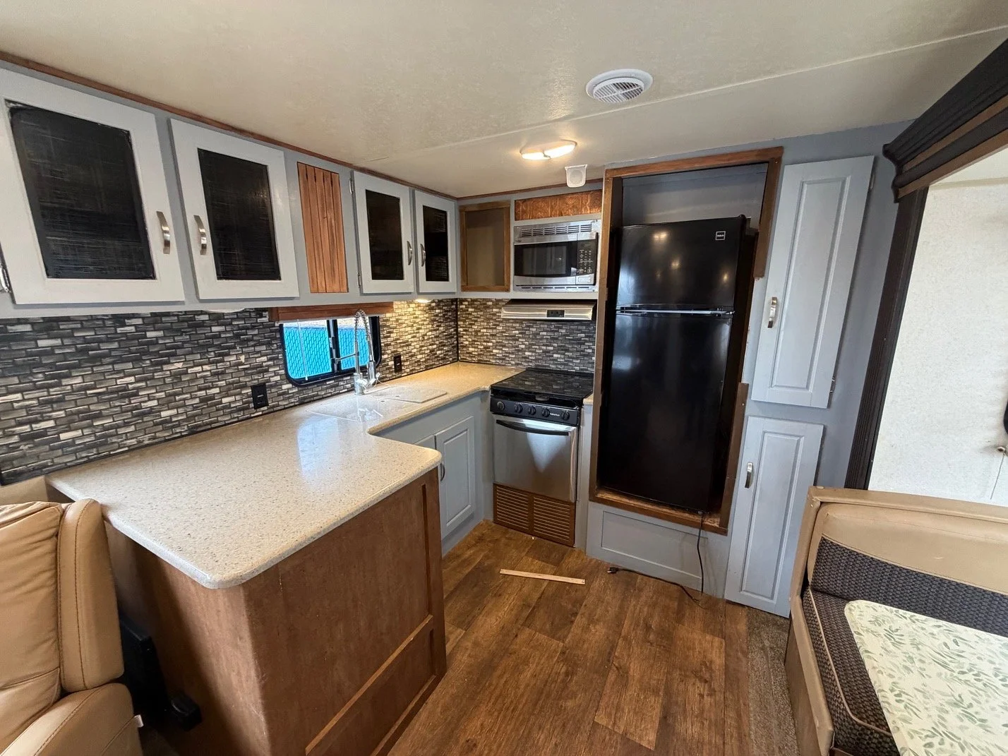
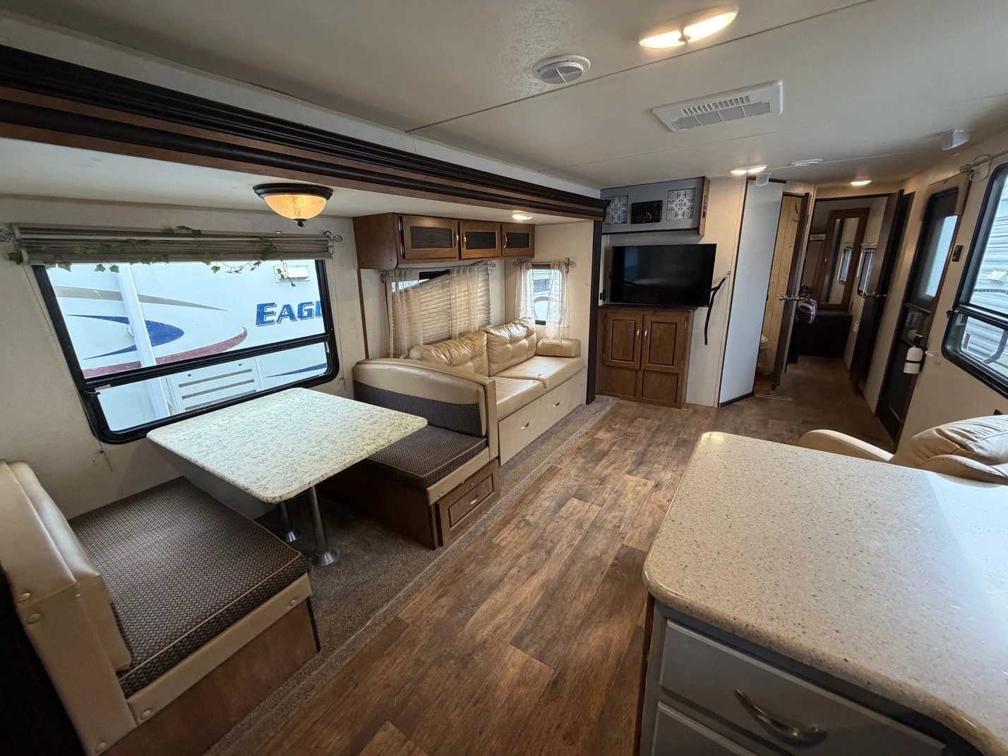
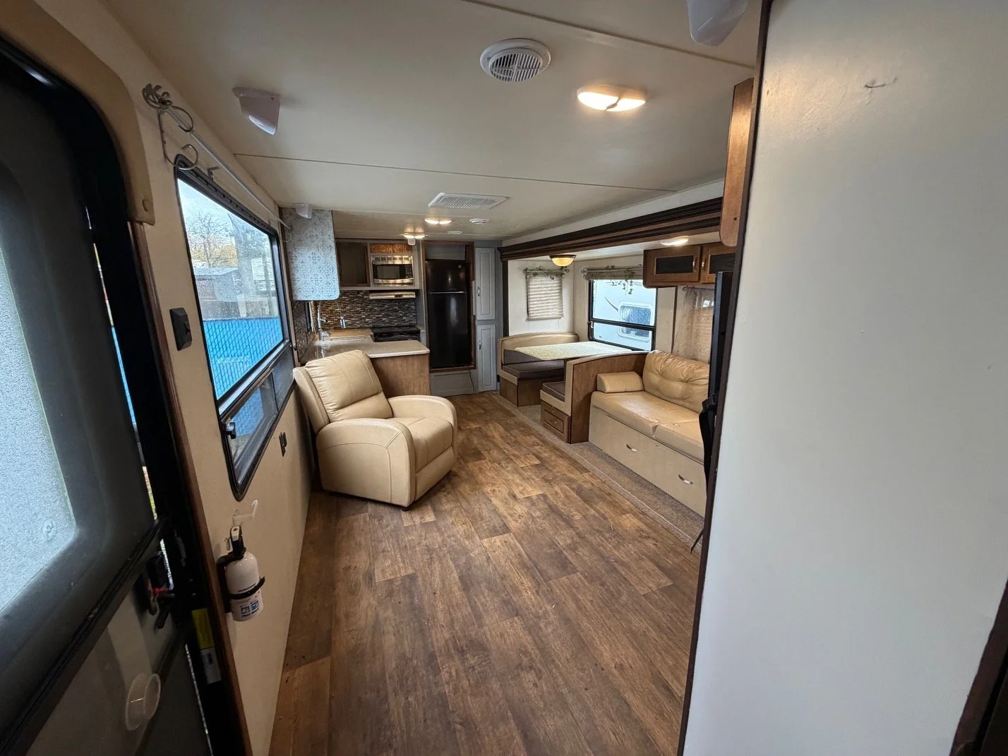
Step inside to the kitchen/living room, with a 10 cu. ft. 110V residential refrigerator, microwave, gas stove-top & oven, fold down dinette, free standing recliner, tri-fold couch, flat-screen TV, and AM/FM/AUX/CD/BT stereo.
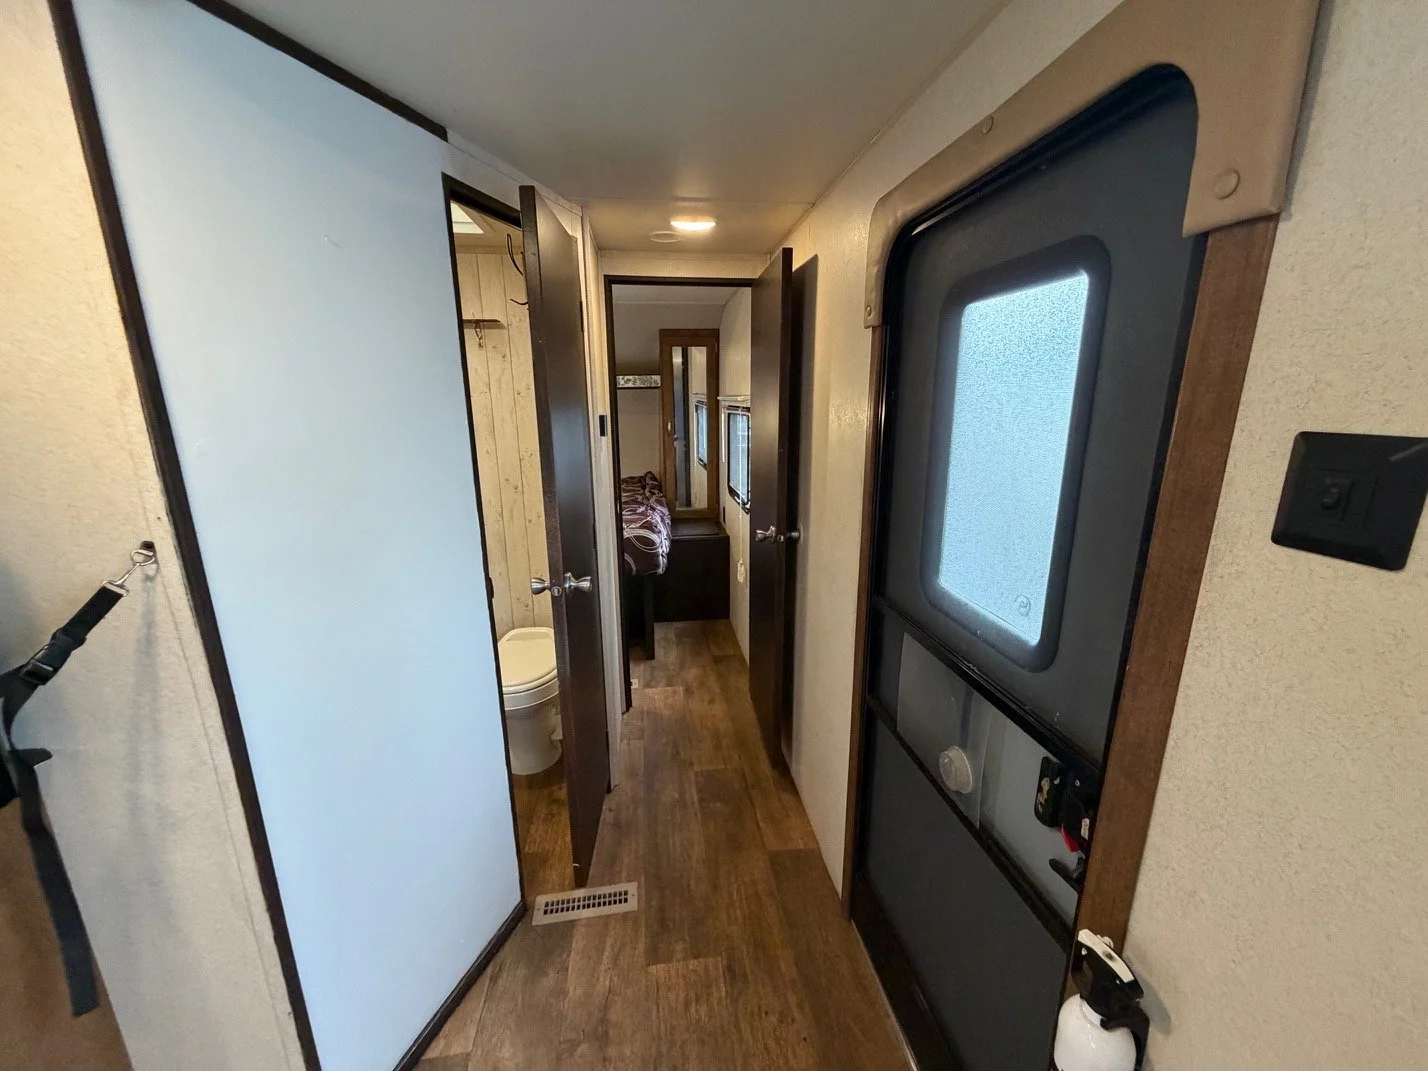
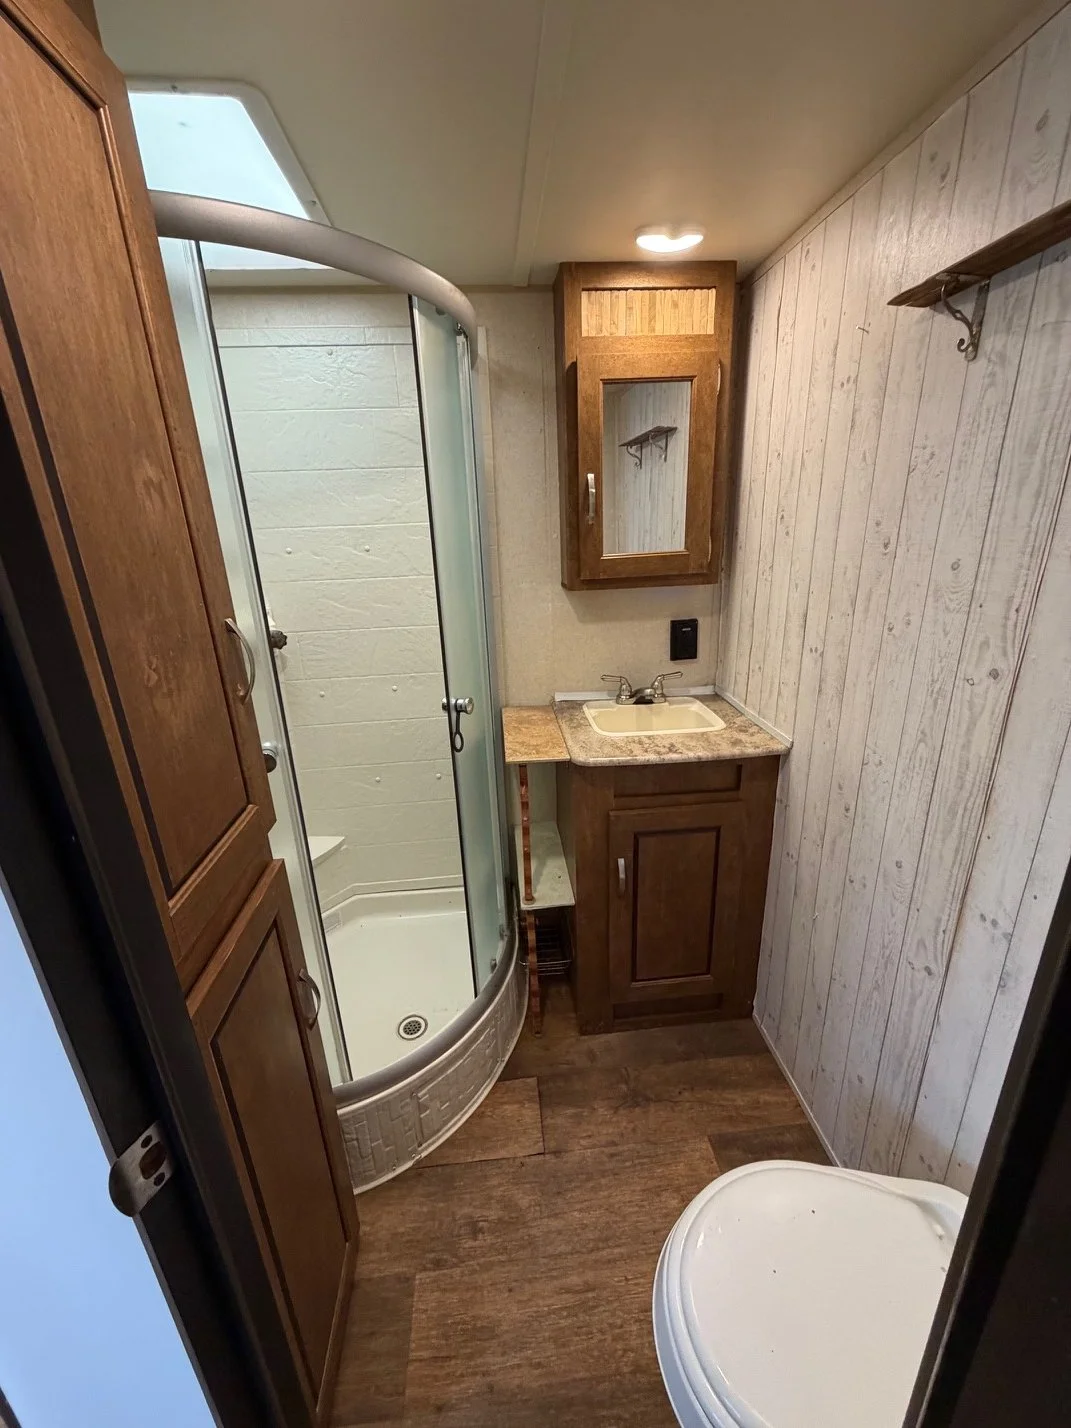
Mid ship restroom, with a pedestal toilet, solid enclosure shower, and linens storage.
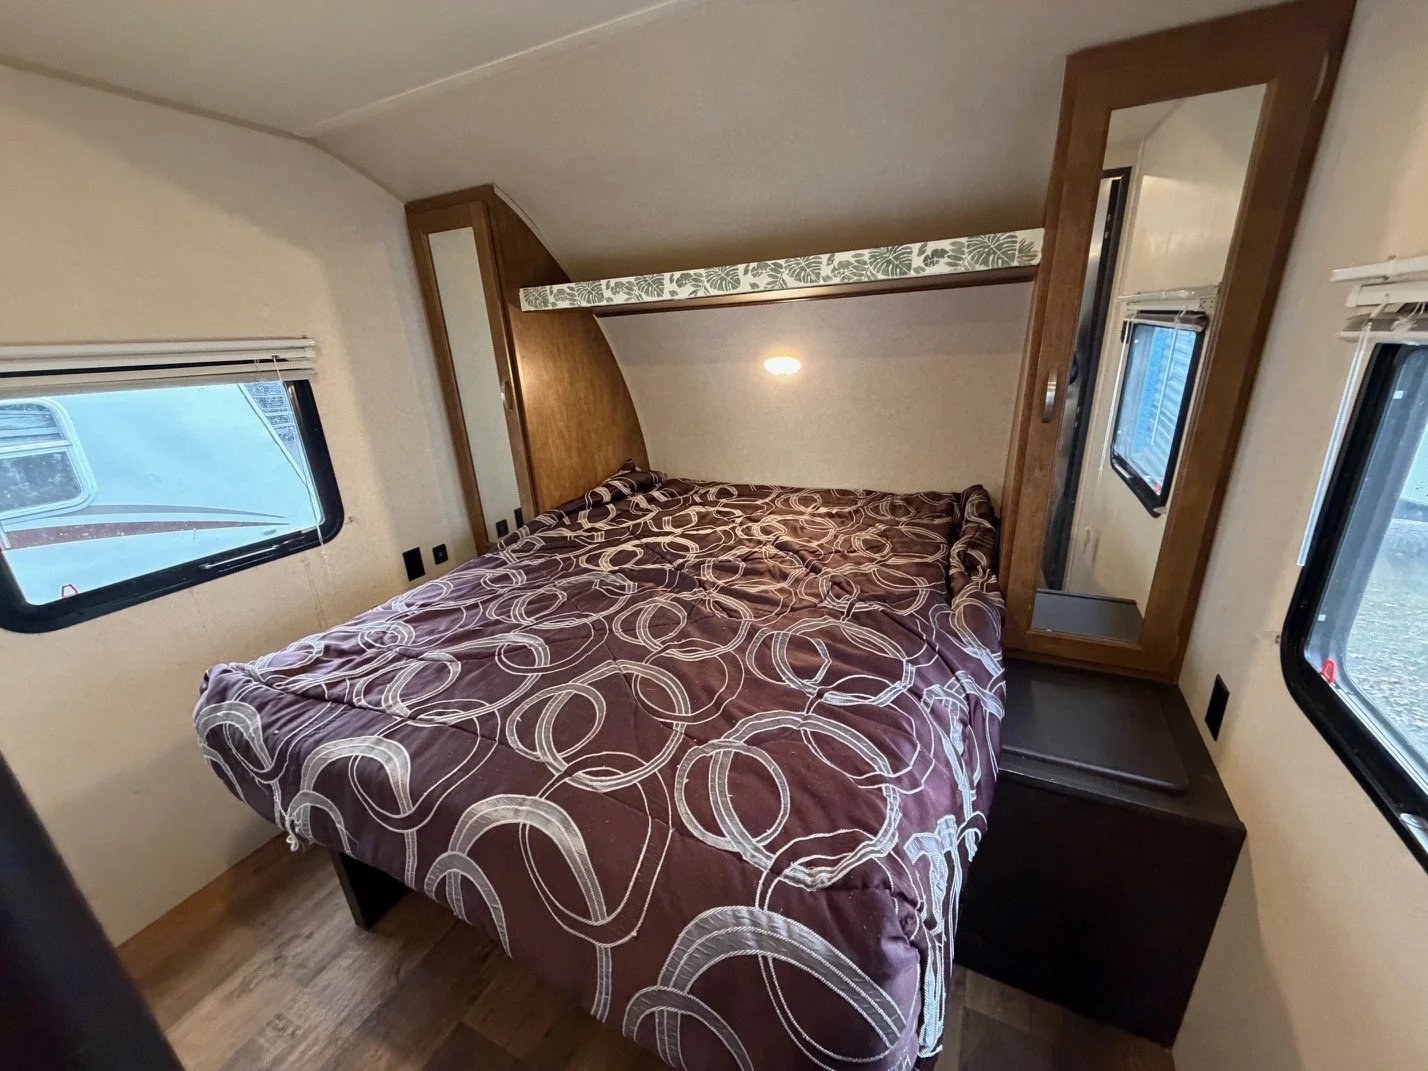
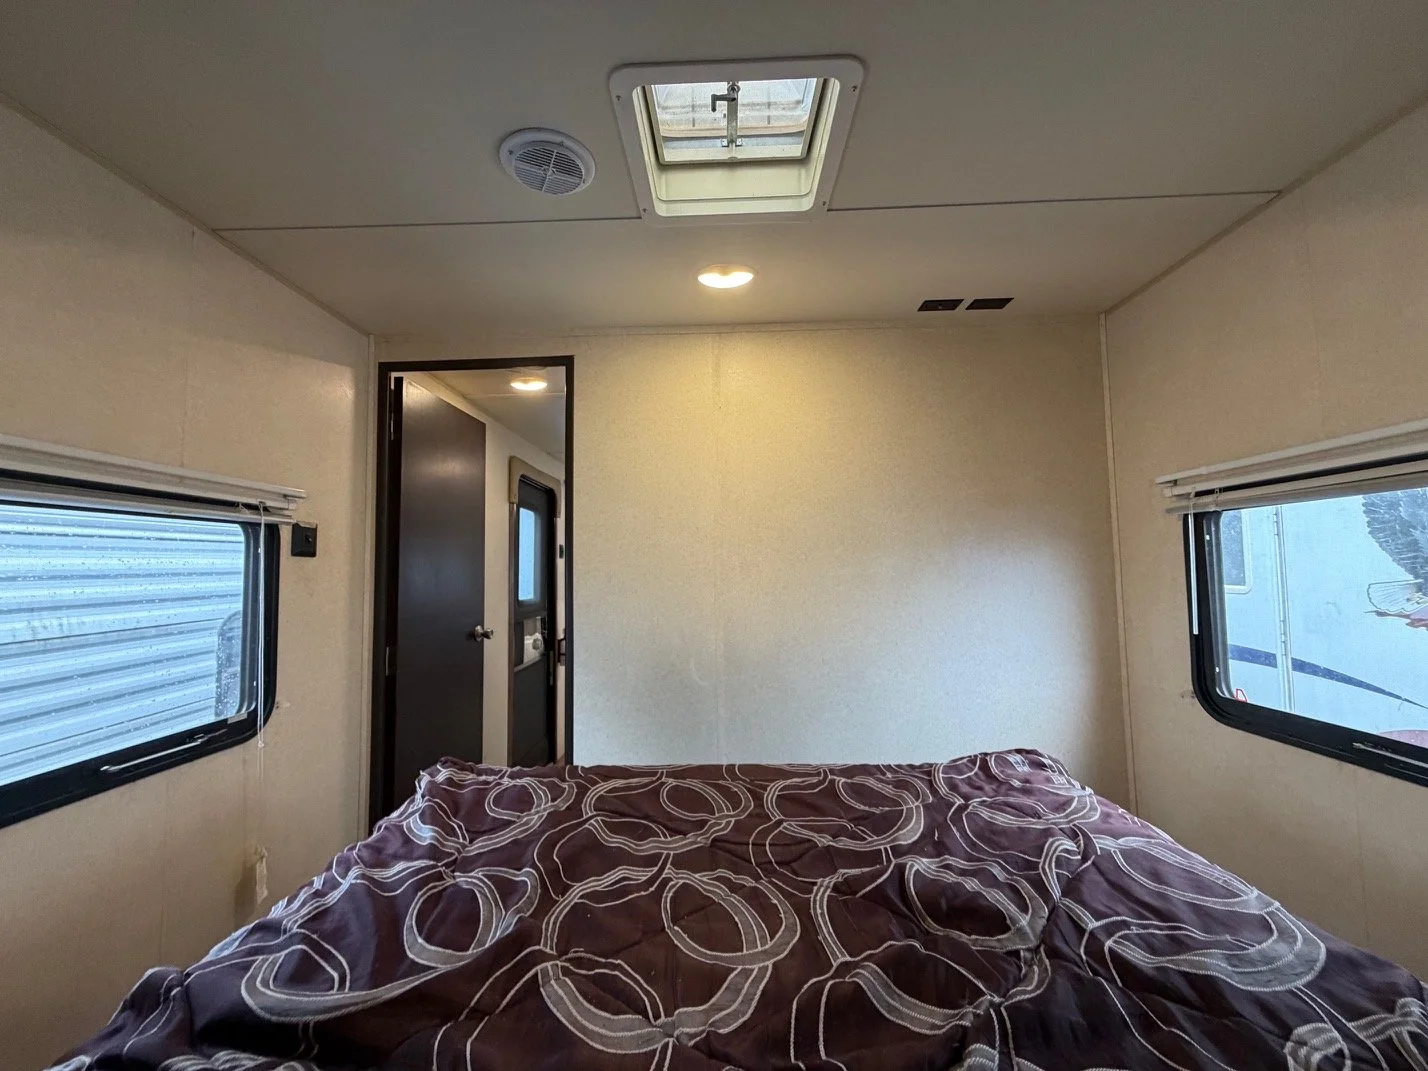
Front queen bedroom, with “His and Hers” wardrobe storage, and TV mounting location. Additional storage underneath the bed.
13.5K BTU A/C - 25K BTU furnace. 6 gal quick recovery 110V/propane water heater. (16 gal per hour)
Power awning outside, with large front pass through storage. Fold down storage rack in rear with spare tire.
Give us a call with any questions, or email us - summitrvjunctioncity@gmail.com