
2019 Forest River Surveyor 250FKS
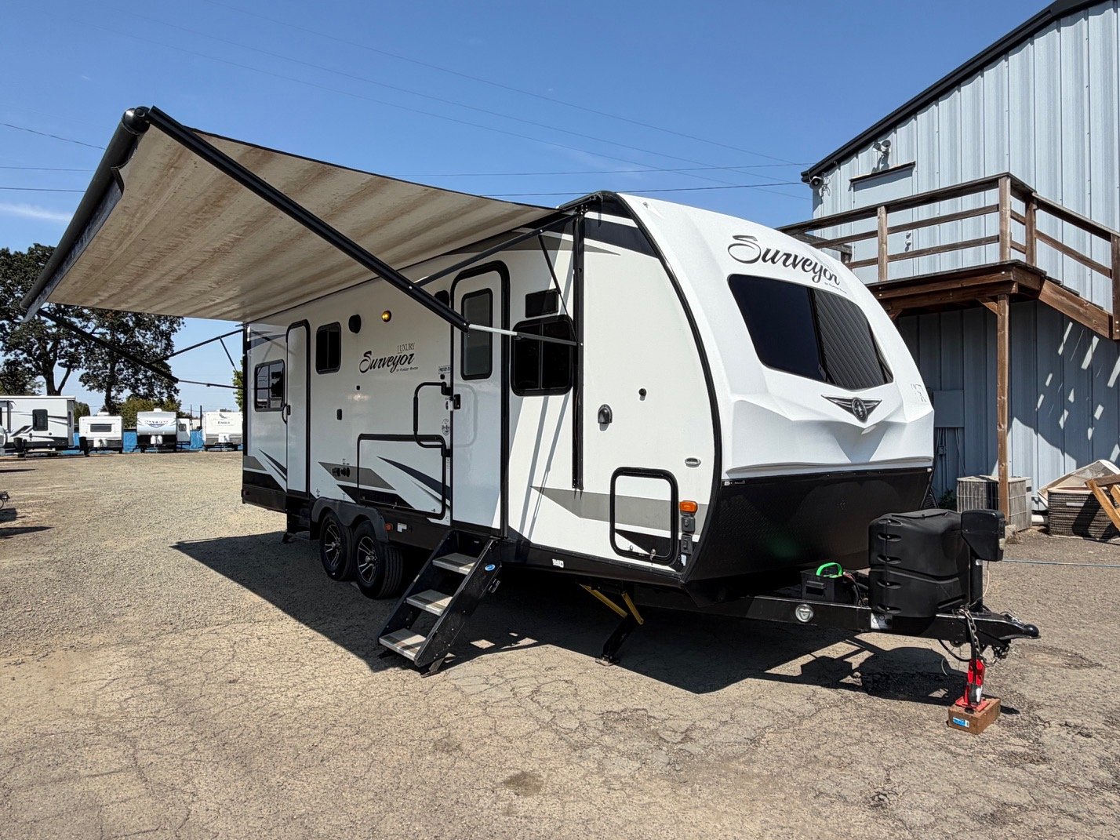
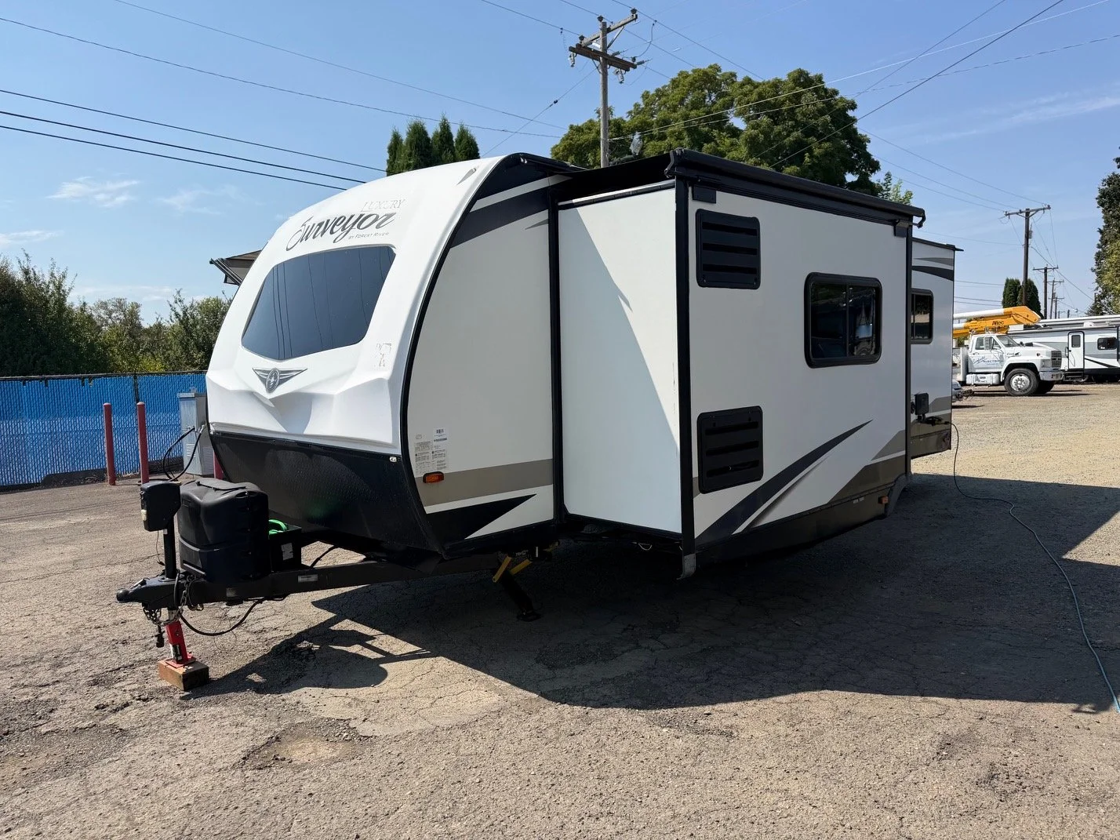
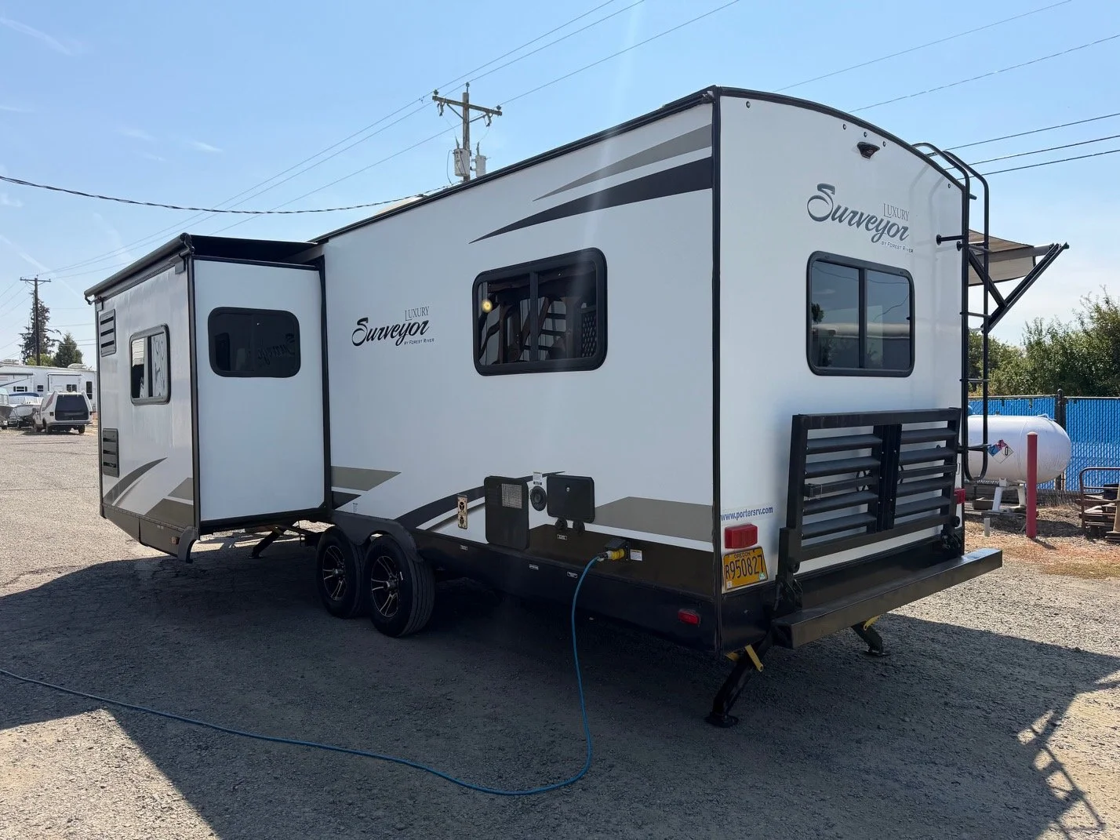
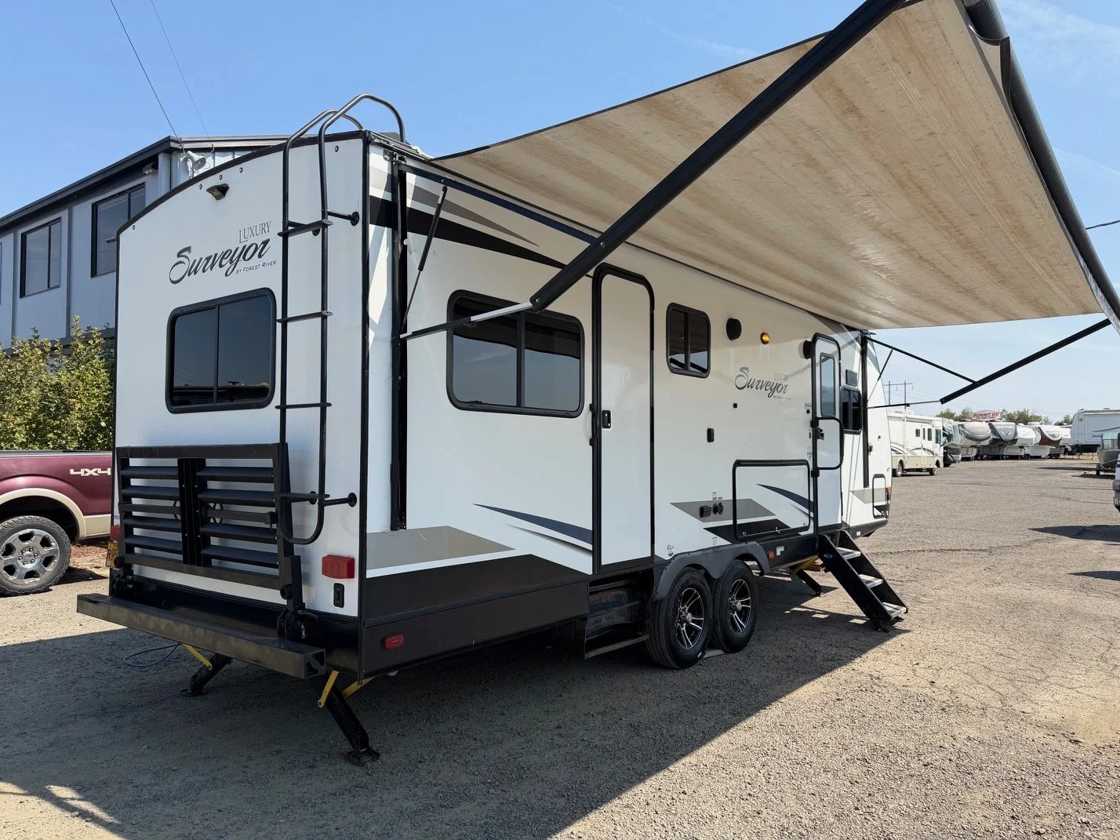
2019 Forest River Surveyor 250FKS
Great live in floor plan! - Mid size travel trailer, in great shape!
This unit has 25 feet of living space with a single slide, and a rear bedroom style floor plan.
Aluminum superstructure, with a laminated fiberglass sidewall and hardshell front fiberglass cap. Added insulation package, with thicker better insulated sidewalls, enclosed underbelly, and 12V electric heated holding tanks.
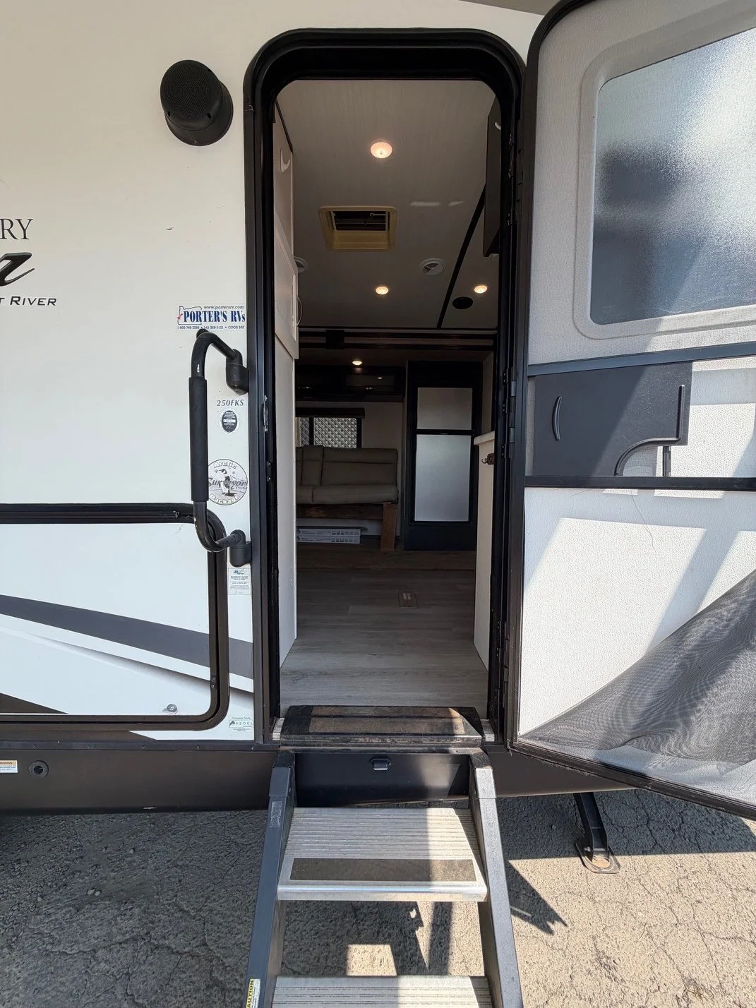
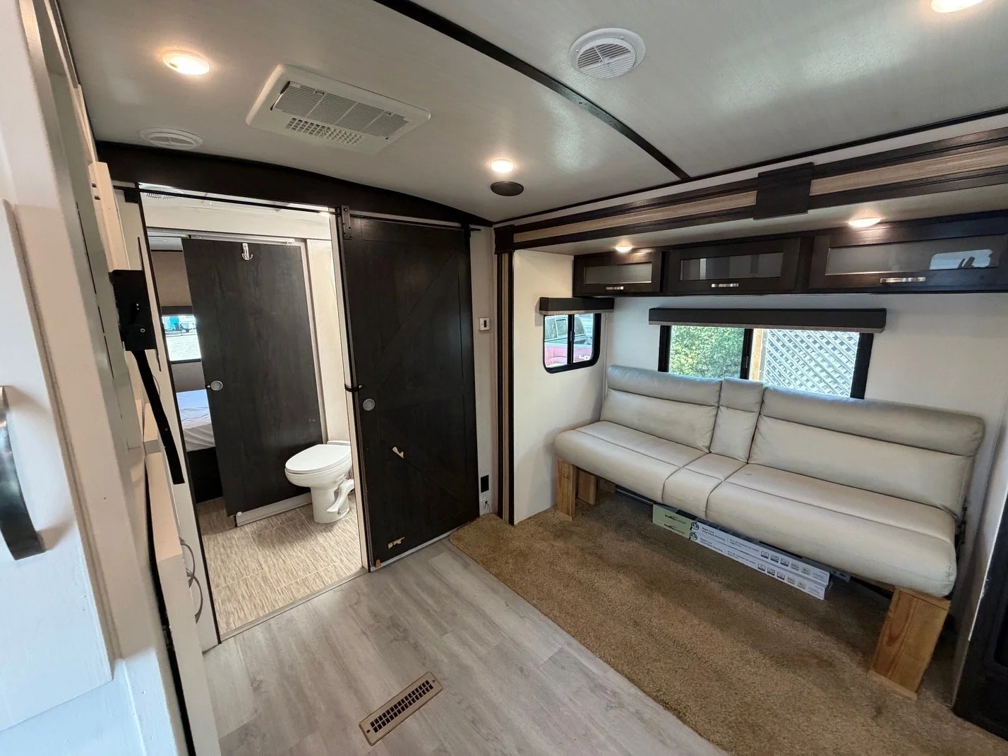
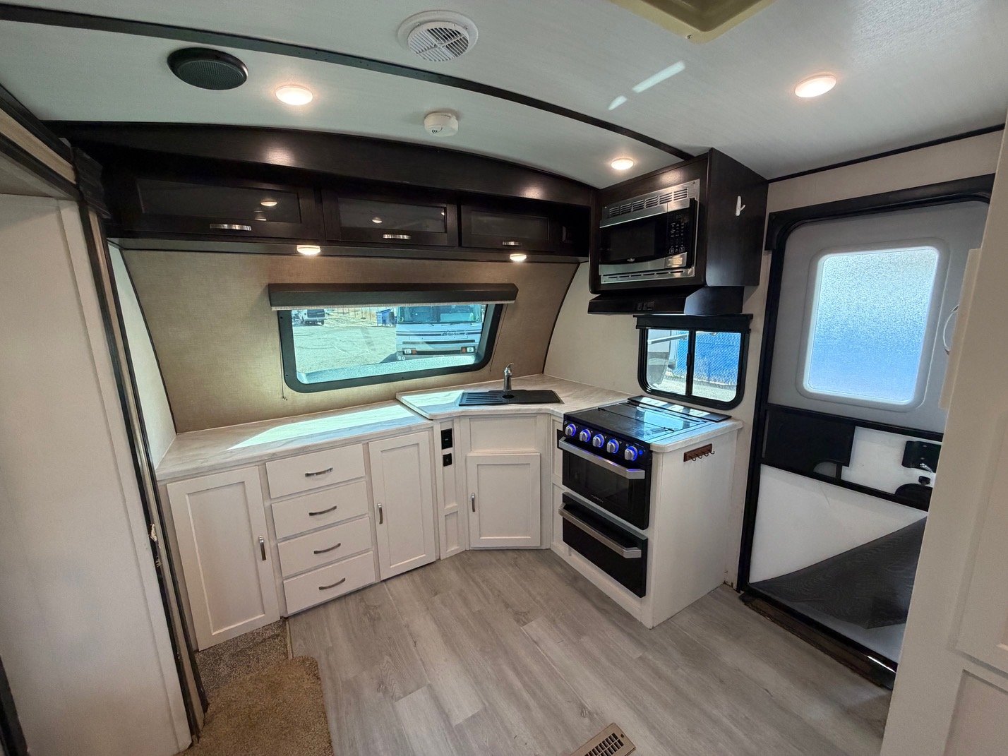
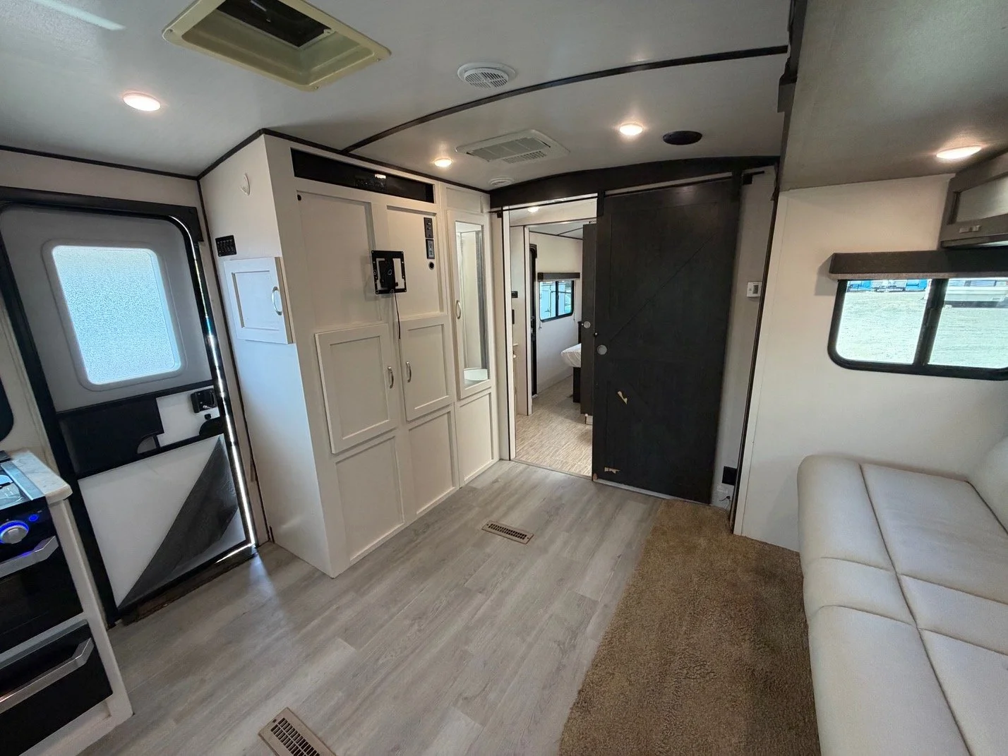
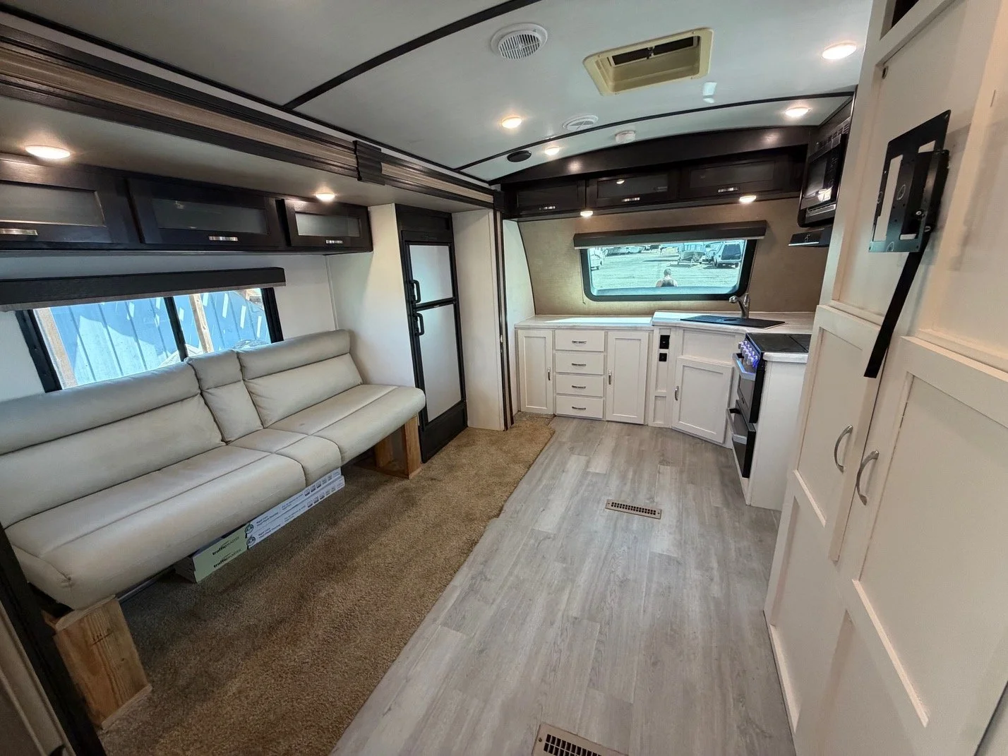
Enter through the front door to the main living room/kitchen. Installed inside the kitchen is a microwave, stove-top, oven, and 8 cu. ft. propane/electric refrigerator. Jacknife couch bed for extra sleeping space.
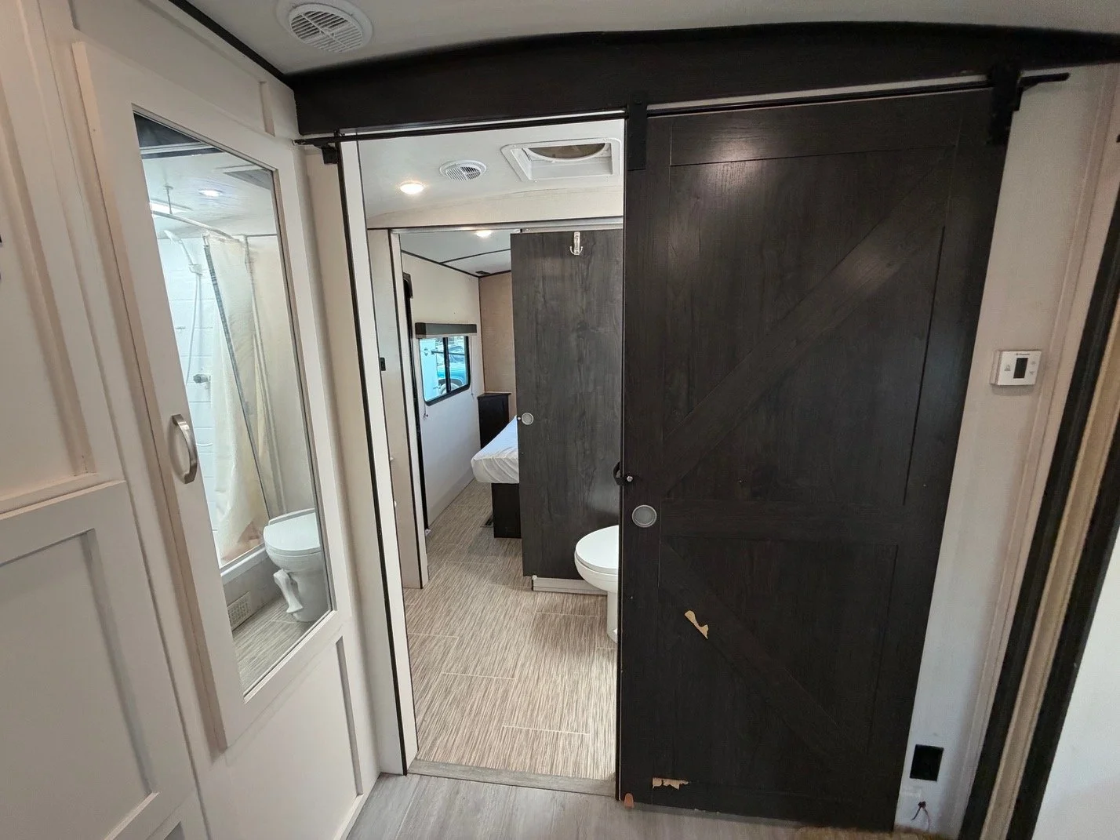
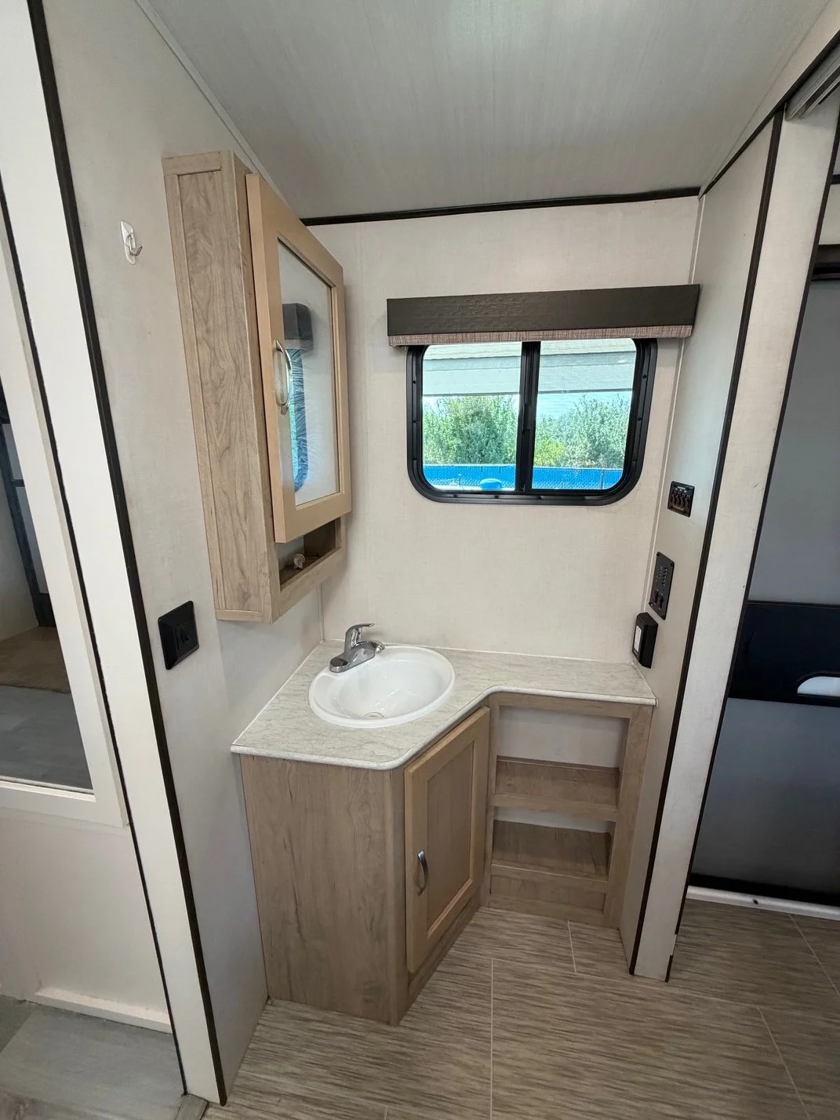
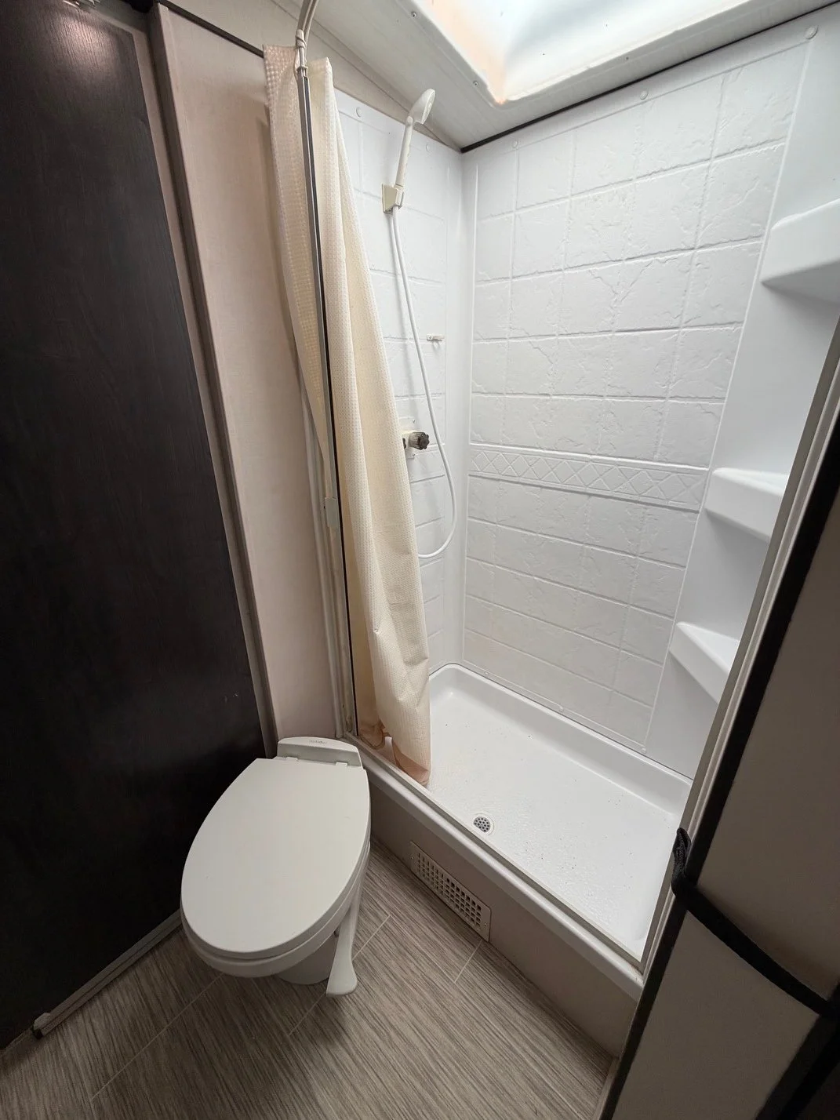
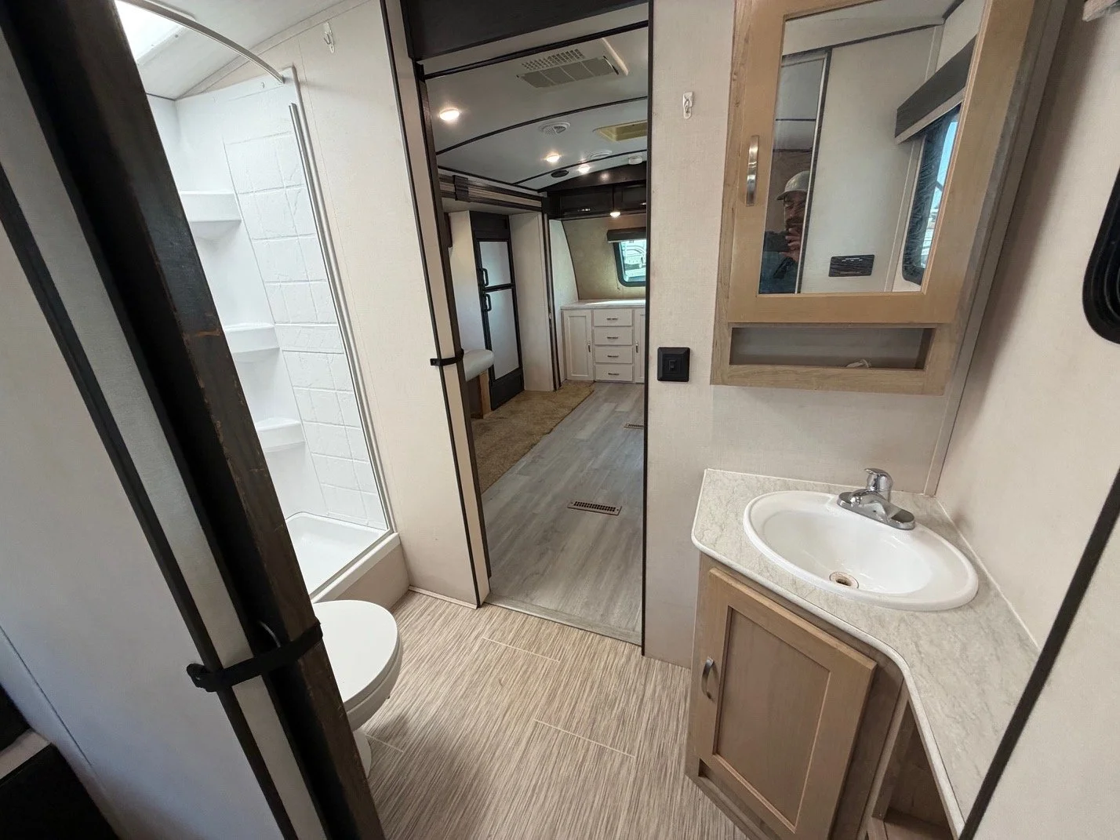
In the center of the trailer is the spacious split restroom, with pedestal toilet, vanity, and large shower.
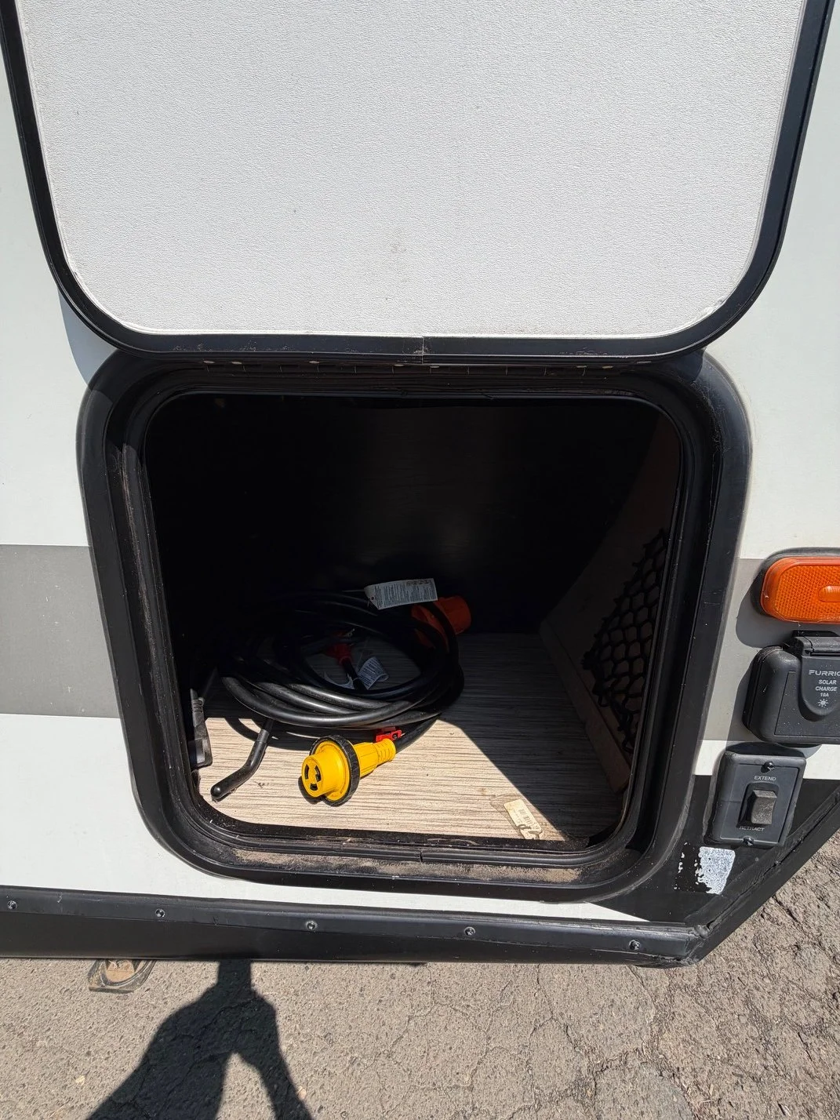
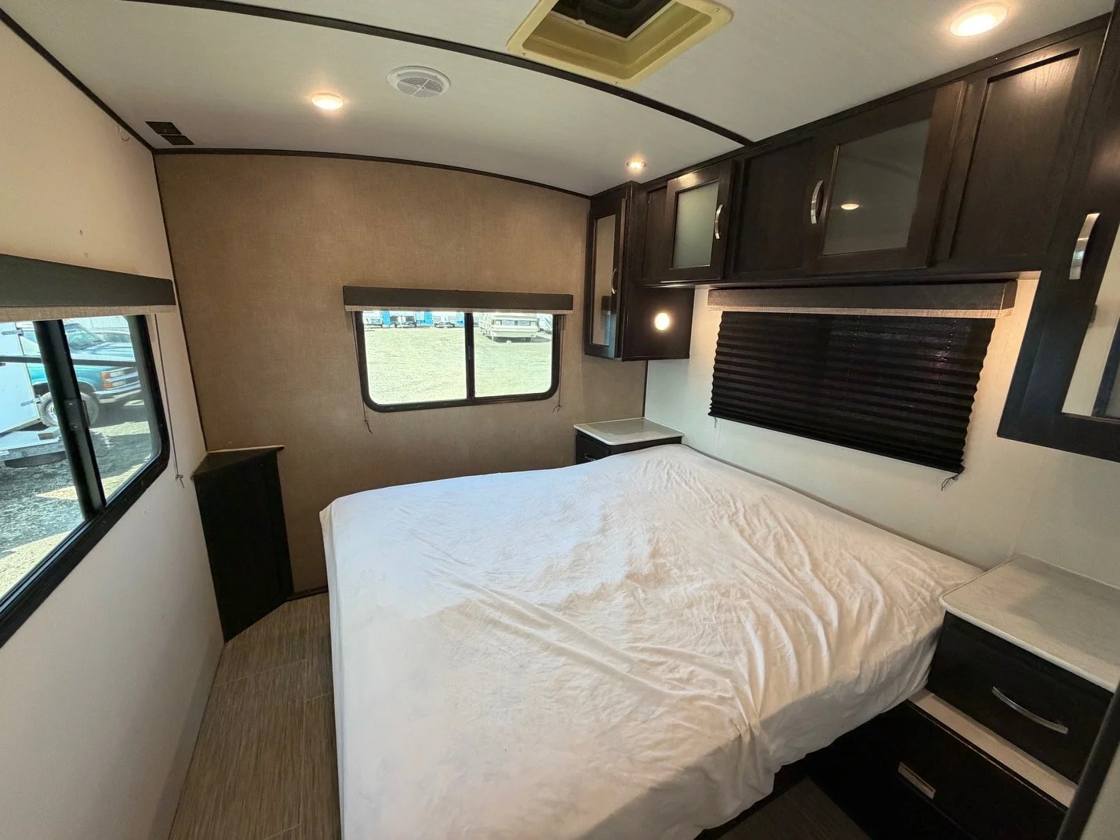
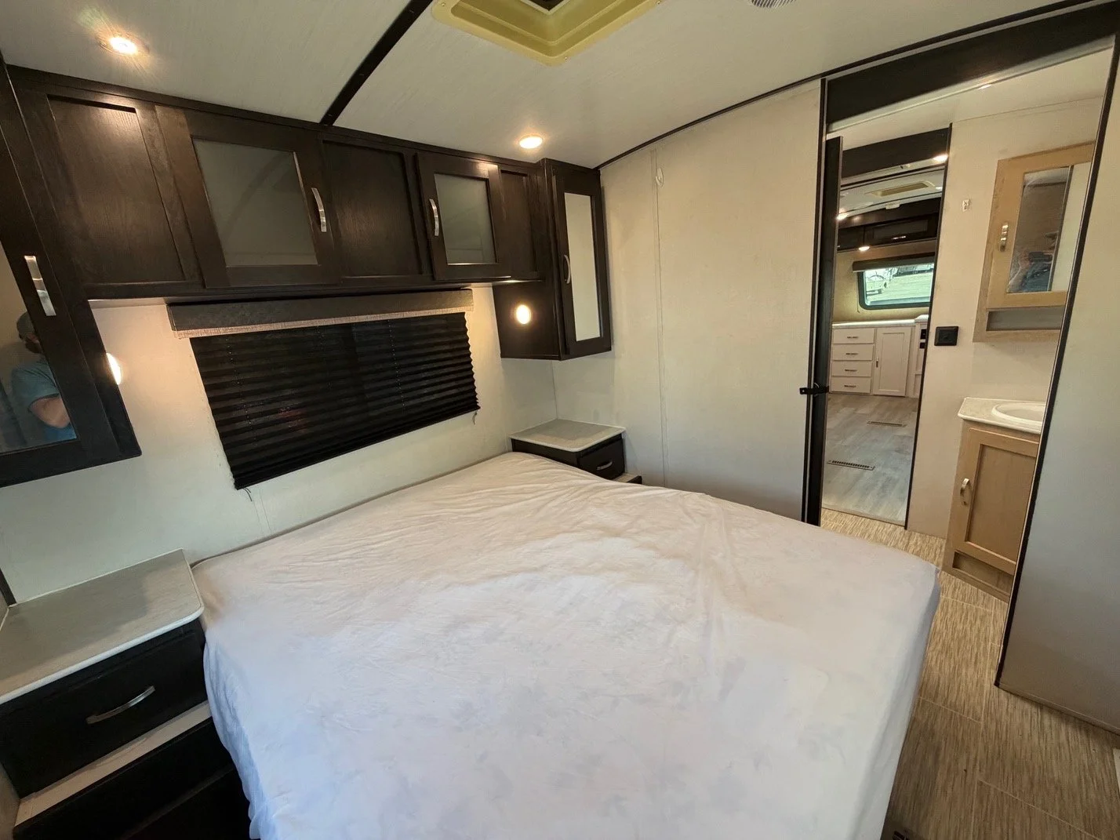
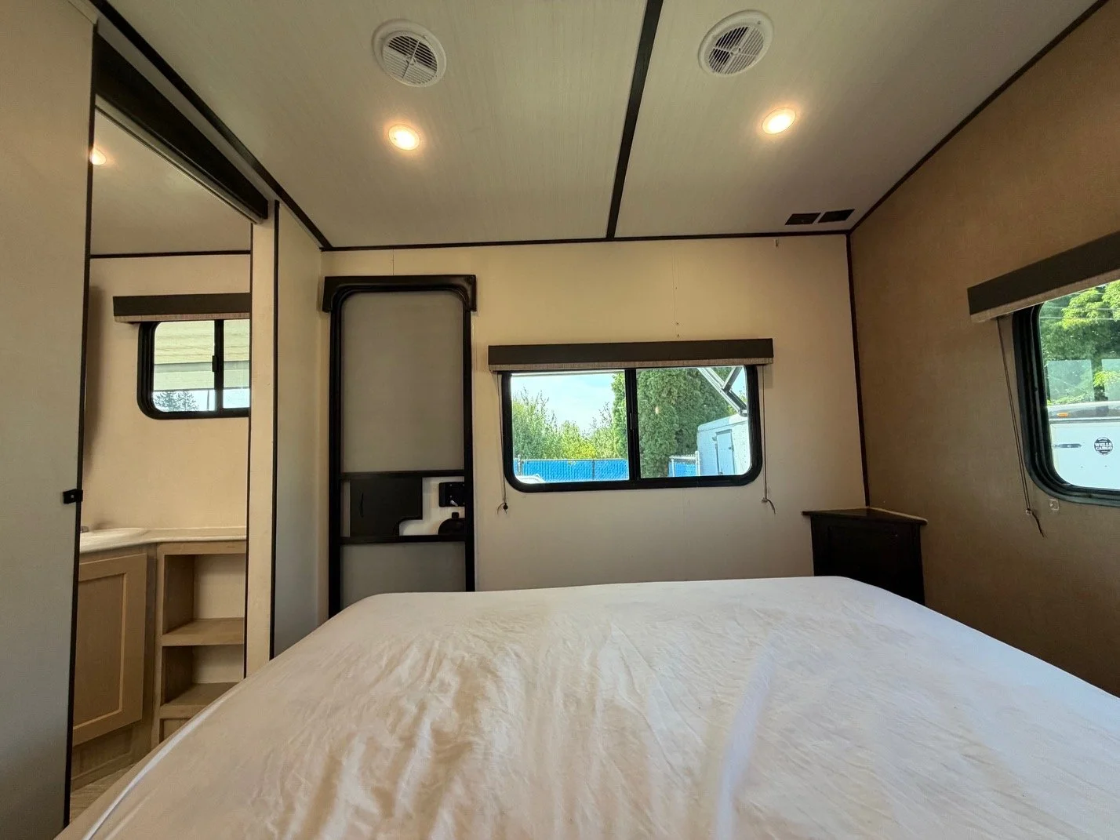
In the rear, is the roomy queen master bedroom, with its own exterior entry. For extra storage, this bedroom features “His and Hers” wardrobes on either side of the bed, as well as a very spacious under-bed storage, with exterior access as well.
Stay cozy anytime of year, with the 30K BTU furnace, or the roof mounted 15K BTU A/C.
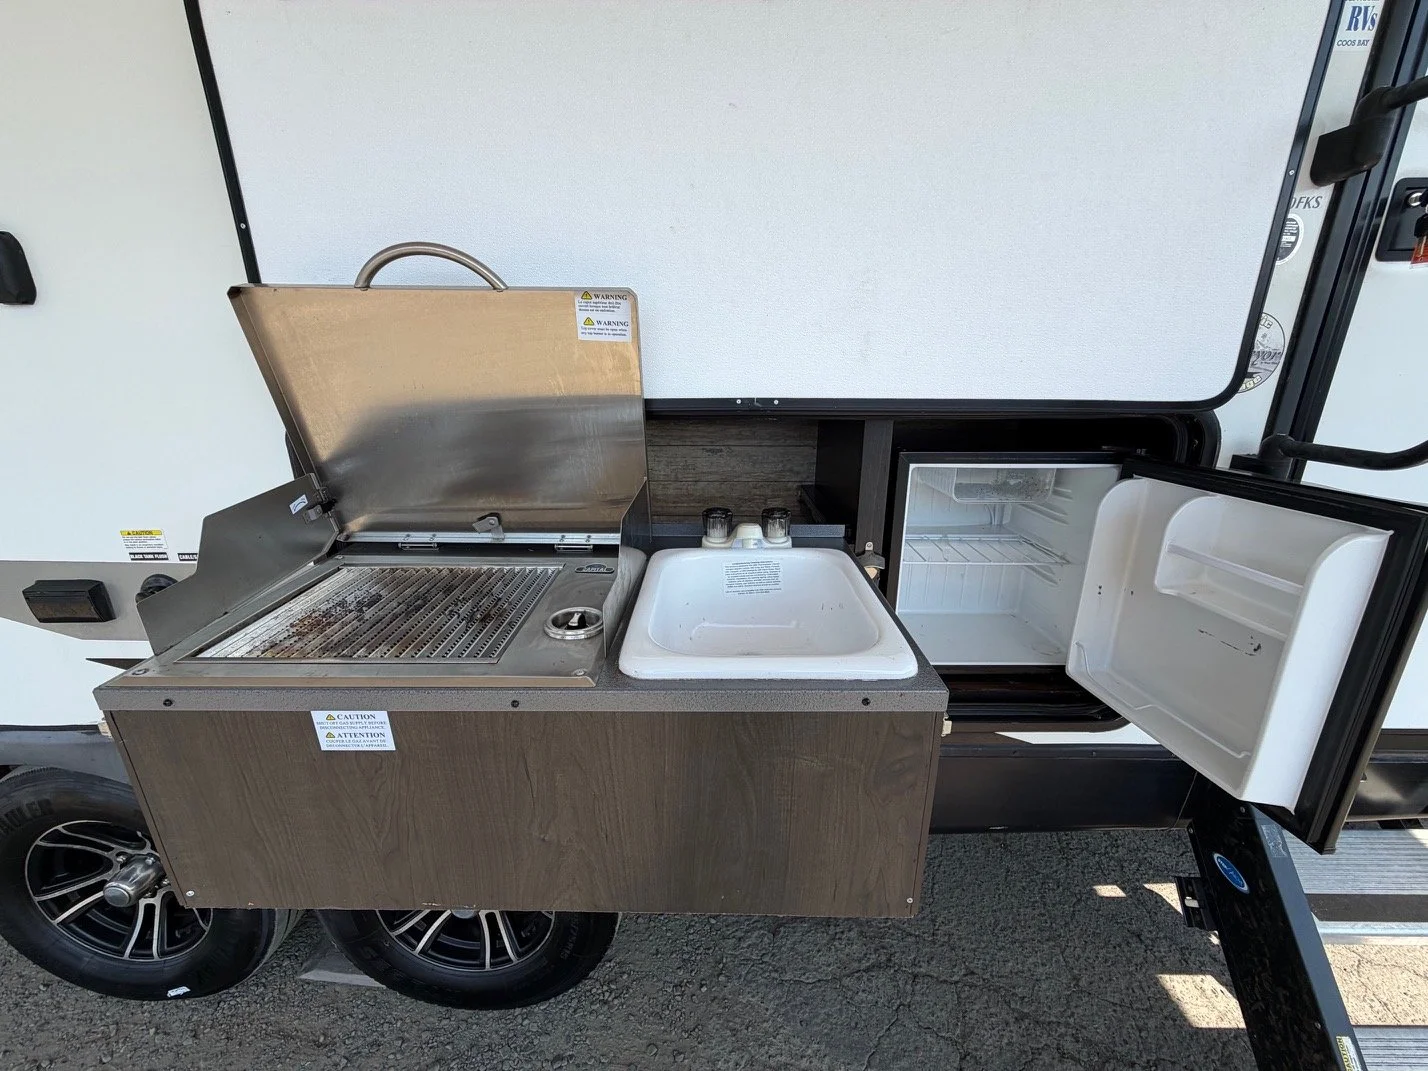
Step outside under the power awning to catch some shade, or avoid that northwest rain. Cook a meal using your outdoor kitchen, equipped with a stove-top, sink, and mini-fridge! Rear fold down storage rack provides even more space for gear!
If you’re ready to get camping, give us a call with any questions you may have, or email us at - summitrvjunctioncity@gmail.com